 Merrion Design Review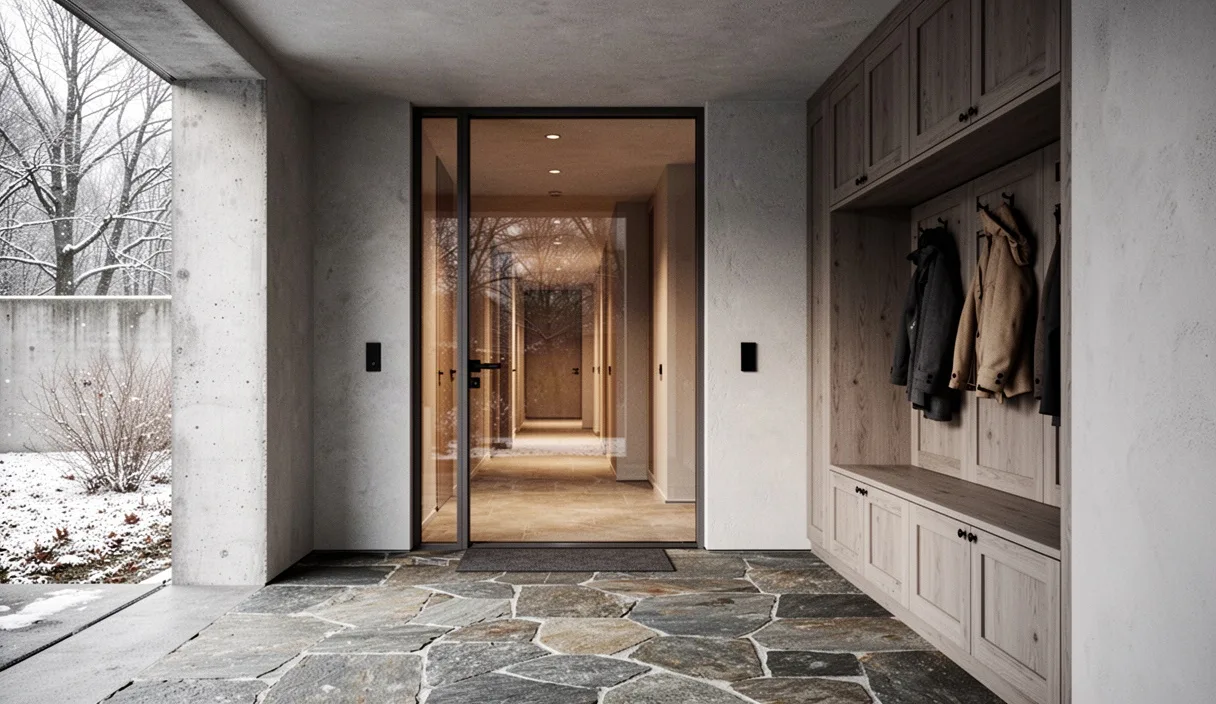

In the architectural traditions of Northern Europe, the entrance threshold has rarely been treated as a mere partition. From the coastal dwellings of western Norway to the Georgian terraces of Edinburgh, the vestibule functions as an indispensable environmental instrument. Where external winter conditions bring prolonged damp, driving sleet, and temperatures well below freezing, the immediate exposure of primary living quarters to the exterior door compromises both thermal comfort and structural fabric. A properly conceived entrance space arrests the exchange of conditioned indoor air with the exterior atmosphere, protecting the interior climate from sudden barometric and thermal collapse.
Beyond its thermal duties, the vestibule must endure severe physical demands. It receives water, granular grit, de-icing salts, and sodden woolen garments, all of which must be contained before an occupant advances into the home. When an architect approaches the design of this space with appropriate discipline, the vestibule becomes an elegant architectural cadence. It provides an orderly pause between the public street and the private domain, resolving functional necessities through calibrated proportions, resilient natural materials, and carefully balanced ventilation.
The Historical Vestibule as a Thermal Buffer
The vernacular architecture of the circumpolar and North Sea regions provides enduring lessons in atmospheric management. In traditional Scandinavian construction, the vindfang, or wind-catch, was built as an unheated or minimally tempered timber annex. Its primary role was to defeat the wind-driven infiltration of cold air. A similar logic governed the Scottish tenement storm door, where a pair of heavy timber leaves sat flush with the stone facade, shielding an inner glazed door. When an entrant passed through the outer door, they closed it behind them before opening the inner leaf. This manual airlock prevented the sudden depressurization of the stairwell and restricted the volume of cold air entering the domestic quarters.
From a thermodynamic standpoint, the vestibule functions by staging temperature differentials across two separate boundaries rather than forcing a single door assembly to bear the entire load. In a climate where the outdoor design temperature is minus six degrees Celsius and the interior living space is maintained at twenty degrees Celsius, an unheated vestibule will naturally stabilize at approximately eight to twelve degrees Celsius, provided the inner partition is appropriately insulated. This intermediate buffer diminishes the convection currents that occur when warm interior air contacts a cold exterior portal, thereby reducing condensation across the frame and glazing.
Furthermore, northern urban dwellings frequently suffer from the stack effect, wherein warm air rising through vertical service chases and staircases draws cold air through ground-floor entry points with surprising velocity. A sealed vestibule serves as an air-pressure brake. By breaking the direct pneumatic connection between the street level and the interior vertical core, it neutralizes draughts that would otherwise destabilize the balancing of mechanical ventilation systems and lower the efficiency of perimeter heating circuits.
Calculating Proportions for Natural Door Clearance
The spatial success of a vestibule depends on dimensional adequacy. An undersized vestibule ceases to function as a true airlock because an occupant cannot close the outer door without being impeded by the swing of the inner door, forcing both portals open simultaneously. To determine the necessary interior depth of the chamber, one must plot the swing arcs of both door leaves in conjunction with the clearance required for an individual carrying parcels, attending to an infant, or accompanied by a guest.
Where doors swing inward in the direction of travel, the minimum clear internal depth of the vestibule should be calculated as the sum of the outer door leaf width, the inner door leaf width, and a static standing allowance of not less than eight hundred and fifty millimeters. For standard nine-hundred-millimeter leaves, this establishes an absolute minimum internal room depth of two thousand six hundred and fifty millimeters. If spatial limitations dictate that the outer door swings outward toward the street or porch, the internal depth may be reduced, yet it must never fall below one thousand eight hundred millimeters if an unencumbered turning circle of fifteen hundred millimeters is to be maintained for accessibility.
The layout sequence should be resolved through the following spatial determinations:
- Establishing the Primary Travel Path: Position the door openings slightly off-axis where site dimensions allow. An offset alignment prevents head-on wind gusts from penetrating deep into the inner corridor during the brief moments when both leaves are ajar.
- Accommodating Door Sweep and Matwells: Allocate sufficient floor area outside the door swing for a permanent, recessed dirt-collection zone. The inner leaf must clear the finished matting surface by at least twelve millimeters to prevent binding caused by accumulated grit.
- Allocating Lateral Storage Depth: Integrate joinery for overcoats and boots outside the primary circulation envelope. Built-in cabinetry requires a finished internal depth of six hundred and fifty millimeters for hanging heavy winter outerwear, which must not encroach upon the required access clear width of nine hundred millimeters.
Floor Finish Selection: Resistance to Water and Grit
Flooring materials in northern entrance spaces must withstand relentless mechanical abrasion and chemical exposure. Pedestrian traffic imports crushed granite aggregate, quartz sand, and chemical de-icers such as calcium chloride and rock salt. When dissolved in melted snow, these agents form an abrasive, mildly alkaline brine that rapidly degrades soft limestones, unsealed terracotta, and resinous coatings. The designer must therefore select dense, low-porosity materials exhibiting high slip resistance under wet conditions.
Indigenous igneous and metamorphic stones represent the most durable options. Fine-grained granites, quartzites, and hard slates with a riven, flamed, or brushed finish offer superior longevity. Honed finishes may be specified, provided the surface achieves an independent Pendulum Test Value (PTV) of thirty-six or higher under wet testing, which corresponds to a low probability of slipping. Soft sedimentary stones, such as polished English or French limestones, should be avoided in the wet zone, as salt crystallization within the pores will lead to surface spalling within a few winter seasons.
| Material Specification | Slip Resistance (Wet PTV) | Resistance to De-Icing Salts | Required Maintenance Regimen |
|---|---|---|---|
| Flamed Scottish or Scandinavian Granite | 50 to 65 | Exceptional; impervious to chemical pitting | Periodic washing with neutral pH stone cleaner; no sealants required |
| Hard Riven Welsh or Cumbrian Slate | 45 to 55 | High; resistant to acid and salt brine | Occasional application of breathable penetrating sealer to prevent oil staining |
| Vitrified Unglazed Quarry Tile | 40 to 50 | Very high; dense clay body prevents salt uptake | Routine damp mopping; cementitious grout must be sealed against discolouration |
| Honed Hard Limestone (Selected Beds) | 36 to 42 | Moderate to poor; vulnerable to sub-surface efflorescence | Annual re-impregnation with hydrophobic barrier; immediate cleaning of road salt |
Immediately inside the threshold, a recessed matwell is an operational necessity rather than a decorative accessory. The matting should consist of natural unbleached coir or heavy-gauge polyamide scraper ribs set within an architectural aluminum frame. The frame must be seated flush with the adjoining stone floor to eliminate trip hazards, with a well depth of seventeen to twenty-two millimeters. For grand residences, the well should incorporate a perforated brass or bronze drainage plate over a shallow sub-floor catchment, permitting granular matter to drop beneath the walking plane where it can be vacuumed away periodically.
Ventilation and Gentle Heat Distribution for Wet Outerwear
A common error in northern vestibule design is either leaving the space entirely unconditioned or treating it like a standard living room with high-temperature convective heat. When saturated overcoats and boots are placed into a warm, unventilated room, the moisture evaporates rapidly, raising the relative humidity to saturation levels. The water vapor then condenses on cold door frames, glazing, and external wall junctions, creating conditions favorable to fungal growth and wood rot.
The mechanical approach should prioritize steady, low-temperature surface heat paired with dedicated mechanical extract ventilation. Hydronic underfloor heating, embedded within a thick screed beneath the stone floor, provides the most effective thermal profile. By maintaining the floor surface temperature between nineteen and twenty-one degrees Celsius, moisture brought in on footwear evaporates gradually from the stone without causing rapid convective air currents. This keeps the walking surface dry, reducing slip hazards, while preventing the air volume from overheating.
For wet garments, wardrobe joinery should be designed with an active micro-climate. Rather than enclosing coats behind airtight doors, the joinery should feature louvered panels or concealed continuous shadow gaps at the plinth and head. A low-wattage continuous mechanical extract spigot, calibrated to draw ten to fifteen liters of air per second, should be ducted directly from the upper section of the coat cupboard. Replacement air is drawn from the room across the slatted shoe racks below, ensuring a continuous, gentle wash of air across damp woolens and leather goods, expelling humid air directly to the outside before it can migrate into the dwelling.
Transitioning from Public Exterior to Private Interior
The vestibule is the psychological hinge of the home. Moving from the exposed, public realm of a northern winter into an interior sanctuary requires an intentional transition of sensory conditions. The architectural treatment of light, acoustics, and materials must orchestrate this shift, turning a practical necessity into a dignified ceremonial arrival.
Illumination should be kept modest, avoiding excessive glare that can blind an entrant arriving from a dark street. Exterior light levels on a winter evening rarely exceed ten lux, whereas a typical modern living room may be illuminated to two hundred lux. The vestibule should provide an intermediate threshold of seventy-five to one hundred lux, utilizing low-glare, warm-spectrum sources with a color temperature of two thousand seven hundred Kelvin. Light is best directed toward vertical surfaces, such as timber joinery or textured stone, rather than cast downward from aggressive ceiling downlights. This wash of vertical illumination defines the architectural envelope without reflecting harshly off damp stone surfaces.
Acoustic dampening is equally critical in signaling a return to domestic privacy. Hard surfaces necessary for wet-zone durability can cause sharp, unpleasant reverberation if left unmitigated. The designer should counter these hard planes by lining the walls above the dado rail with timber paneling, acoustic plaster, or dense fabric wallcoverings. Where space permits, a substantial wool or velvet portiere curtain hung across the inner door leaf serves a dual purpose: it interrupts secondary air leakage around the door perimeter and absorbs high-frequency sounds from the street, immediately establishing the hushed atmosphere proper to a well-ordered home.
Common Mistakes in Vestibule Design
The following design failures frequently compromise the utility of entrance vestibules in cold climates:
- Inadequate Matwell Scale: Installing an off-the-shelf mat that allows an entrant to bypass it with a single stride. A matwell must extend at least one thousand four hundred millimeters in the direction of travel to ensure that both footwear soles contact the scraping medium twice.
- Coinciding Door Swings: Orienting inner and outer doors so their arcs intersect, creating an awkward trap for occupants and preventing practical furniture ingress.
- Uninsulated Floor Slabs: Casting the stone bedding screed directly over an uninsulated structural slab, which creates a thermal bridge that chills the floor finish, encourages condensation, and renders underfloor heating ineffective.
- Airtight Wardrobes for Damp Garments: Storing wet overcoats inside unventilated millwork, leading inevitably to musty odors and moisture damage to joinery carcasses.
- Direct Axis Door Alignment: Placing street and hallway doors in a straight line without an airlock pause, permitting cold gusts to sweep through the center of the ground floor plan whenever both doors are opened together.
Practical Steps for the Commissioning Client
When planning a new vestibule or undertaking the restoration of an existing entrance suite, deliberate coordination among several specialists is required. The commissioning client should approach the project through the following practical actions:
Commission a Sub-Floor Structural Survey: The installation of natural stone, bedding screeds, and recessed matwells requires a finished floor recess often exceeding sixty-five millimeters. A structural engineer must assess whether the existing floor joists or slab can accommodate this depth and the associated dead load without compromising headroom or floor levels in adjacent corridors.
Coordinate the Mechanical and Joinery Package: Ensure that the architectural millworker and the building services consultant collaborate directly. The ventilation pathways for coat cupboards must be designed into the joinery details before fabrication, integrating supply grilles and extract duct routes into the architectural cornices or shadow lines.
Conduct In-Situ Slip and Salt Resistance Testing: Before approving large orders of natural stone, obtain certified test results indicating wet PTV values under regional testing standards. If historic stone is to be retained, consult an architectural conservator to determine whether existing stone flags require deep desalination and consolidation prior to the introduction of low-temperature underfloor heating systems.