 Merrion Design Review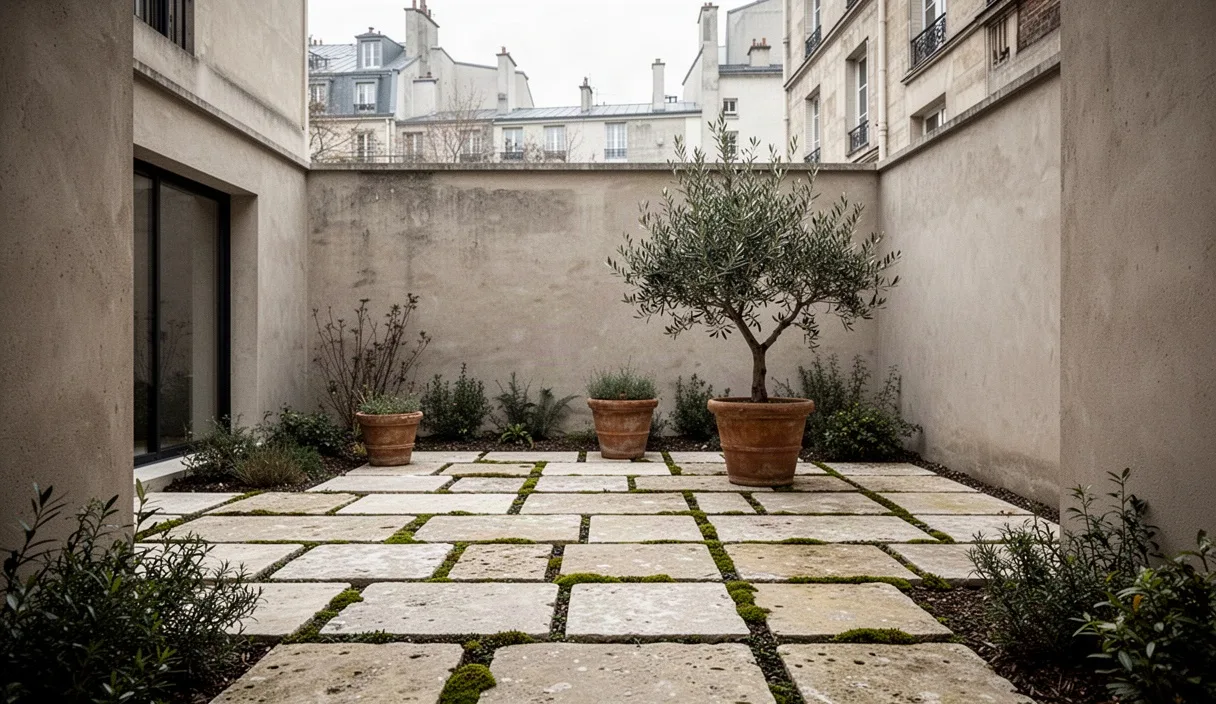

Courtyard gardens present an architectural paradox. While they offer secluded sanctuary from surrounding urban pressures, their enclosed perimeter walls restrict direct solar radiation and impede natural air circulation. As a consequence, horizontal surfaces within these enclosures remain damp for prolonged intervals following precipitation. When selecting natural stone paving for such settings, the specifier must look beyond initial aesthetic harmony and evaluate how mineral composition, fabrication methods, and site conditions interact over decades of exposure.
The selection process demands an understanding of petrology and British and European testing standards. Stone procured for an open terrace with south-facing exposure behaves in a profoundly different manner when laid within a shaded quadrangle flanked by brick or stone walls. Without careful assessment of water absorption, flexural strength under cyclic thermal stress, and slip resistance under wet conditions, paving slabs can suffer premature spalling, persistent biological colonization, or structural failure at the joint interfaces. A systematic evaluation ensures that the chosen material remains stable, safe, and visually sound throughout its service life.
Porosity Ratings and Freeze-Thaw Resistance
Porosity defines the volume of open pore space within a stone matrix relative to its total volume, directly governing the material's water absorption capacity. Under the testing protocol established by BS EN 13755, water absorption at atmospheric pressure is expressed as a percentage of the dry mass. In a sheltered courtyard where moisture evaporates slowly, low-porosity stones reduce the volume of interstitial water available to expand during sub-zero conditions. When water freezes, its volume increases by roughly nine percent, generating internal hydraulic pressures that exceed the tensile strength of poorly bound sedimentary formations.
Freeze-thaw durability is verified formally via BS EN 12371, which subjects samples to repeated cycles of freezing in air and thawing in water, followed by tests of flexural strength under concentrated loads (BS EN 12372). Dense igneous stones such as granites and microgabbros typically exhibit absorption rates below 0.4 percent by mass, rendering them practically immune to frost damage in temperate climates. Conversely, certain sedimentary sandstones and oolitic limestones display absorption values ranging from 2.1 percent to over 6.5 percent. If such stones possess an open, interconnected capillary network, water migrates readily into the stone body, making them vulnerable to face spalling along bedding planes during sudden overnight drops in temperature.
The table below outlines representative performance figures for common exterior stones tested according to European standards. Actual figures vary by quarry bed and extraction depth, necessitating project-specific test certificates.
| Stone Type | Petrographic Classification | Water Absorption (BS EN 13755) | Flexural Strength before Cycling (BS EN 12372) | Frost Resistance Assessment (BS EN 12371) |
|---|---|---|---|---|
| Silver-Grey Granite | Igneous (Plutonic) | 0.22 percent to 0.38 percent | 15.2 MPa to 18.4 MPa | Maintains integrity after 56 cycles |
| English Pennine Yorkstone | Sedimentary (Sandstone) | 1.40 percent to 2.30 percent | 11.0 MPa to 14.5 MPa | Negligible strength loss across 56 cycles |
| Belgian Blue Stone (Petit Granit) | Sedimentary (Crinoidal Limestone) | 0.18 percent to 0.45 percent | 13.5 MPa to 16.8 MPa | Durable; slight surface etching over time |
| Jura Beige Limestone | Sedimentary (Dense Limestone) | 1.10 percent to 1.70 percent | 9.8 MPa to 12.6 MPa | Frost resistant when selected from specific strata |
| Soft Buff Sandstone | Sedimentary (Porous Sandstone) | 4.80 percent to 7.10 percent | 4.5 MPa to 6.2 MPa | Significant loss of flexural strength; risk of delamination |
When reviewing technical data sheets, specifiers must demand results from testing carried out after a minimum of 56 freeze-thaw cycles. Stones exhibiting a post-test reduction in flexural strength greater than 20 percent should be avoided in poorly drained courtyard zones. Similarly, stones showing visible delamination, fissuring, or edge crumbling during testing will rapidly deteriorate when subjected to salt crystallization cycles or damp winter conditions.
Surface Textures: Sawn, Honed, and Riven Formats
Surface texture governs how paving manages both foot traffic and accumulated precipitation. Under standard pedestrian testing guidelines (BS 7976-2 and the updated EN 16165 Annex 96), safety is quantified using the Pendulum Test Value (PTV). A surface must achieve a minimum wet PTV of 36 to be classified as presenting a low risk of slipping. In courtyard environments where slabs remain damp throughout the winter, achieving this threshold in wet conditions is an essential safety criterion.
Sawn surfaces, created by primary gang saws or diamond wire systems, produce smooth, planar units with precise edges. While aesthetically crisp, a purely sawn face often yields a wet PTV between 24 and 32 on dense stones, creating a distinct slipping hazard in shaded or rain-slicked courtyards. To rectify this deficiency, stone processors apply secondary surface treatments:
- Flaming or Thermal Texturing: High-temperature oxygen-acetylene torches pass over wet granite, causing quartz grains to burst and leaving an irregular, non-directional crystalline texture that yields wet PTV scores between 48 and 62.
- Bush-Hammering: Mechanical percussion heads strike the stone face, creating an evenly pitted surface with superior mechanical traction, appropriate for high-traffic circulation routes.
- Water-Jet Blasting: High-pressure water jets scour the softer mineral matrices from the stone, delivering a tactile slip-resistant surface without bruising the underlying crystal matrix.
Honed stone represents a finely ground, non-reflective finish achieved using industrial diamond grits ranging from 120 to 400. While a 400-grit honed limestone delivers an elegant, silky interior floor, it creates excessive surface slickness outdoors. Exterior honed paving must be restricted to a coarser grind, typically between 80 and 120 grit, and confirmed through wet pendulum testing. Riven finishes, derived from splitting metamorphic slates or bedded sandstones along natural foliation planes, yield natural clefts with strong slip resistance, often registering wet PTV readings above 55. However, natural clefting introduces dimensional thickness variances that require wider mortar beds to ensure a level final walking plane.
Sub-Base Preparation and Mortar Joint Permeability
Paving failures within confined courtyards frequently stem from structural movement and poor drainage within the sub-base rather than flaws in the stone units themselves. Courtyard perimeters bound by structural walls complicate mechanical compaction, risking uneven settlement if standard practices are not enforced. Construction must strictly observe the tenets of BS 7533-101 (Code of practice for the design of pavements surfaced with natural stone paving units).
Sub-base preparation begins with soil testing to establish the California Bearing Ratio (CBR) of the subgrade. If the CBR sits below 3 percent, soft subgrade must be excavated and replaced with a capping layer or stabilized with a non-woven geotextile membrane. Above this, crushed aggregate meeting the Department for Transport Specification for Highway Works Type 1 standard is placed in compacted layers, with each lift not exceeding 150 mm in thickness. For pedestrian courtyards, a compacted sub-base depth of 150 mm to 200 mm is customary, compacted using a vibrating plate compactor with a minimum operating mass of 100 kg.
Bedding and laying require a methodical sequence to ensure lasting adhesion and drainage performance:
- Sub-Base Preparation: The compacted Type 1 aggregate must be graded to a cross-fall of at least 1:60 to guide migrating moisture toward subsurface drains or gullies rather than allowing water to pool beneath the mortar bed.
- Mortar Mixing: Apply a full, continuous wet bedding mortar comprised of four parts sharp sand to one part Portland cement (Class M12 or M6 according to structural calculations). Ring bedding, dot-and-dab techniques, or spot bedding must be avoided, as voids beneath the slabs trap water, leading to frost heave, efflorescence, and slab cracking.
- Bonding Slurry Application: Coat the entire reverse side of each stone slab with a polymer-modified cementitious priming slurry (minimum 1.5 mm thickness) immediately before laying. Natural stone, particularly granite and low-suction limestone, exhibits poor mechanical interlock with standard mortar beds; the slurry achieves the required bond strength above 1.0 N/mm squared.
- Bedding Placement: Lower the primed unit onto the wet mortar bed, settling it with a non-marking rubber mallet to a uniform bedding thickness between 30 mm and 45 mm. Ensure no air pockets remain.
- Jointing Execution: Fill all joints fully with either a high-performance cementitious grout meeting BS EN 13888 (minimum Class CG2) or a vacuum-injected two-part epoxy resin mortar. Dry jointing sand or loose gravel is ill-advised in shaded courtyards, as it quickly becomes a reservoir for dirt, windblown detritus, and weed colonization.
Algae Growth and Moisture Retention in Shaded Enclosures
Enclosed courtyards create unique microclimates characterized by reduced ultraviolet radiation, elevated relative humidity, and muted thermal currents. These microclimatic realities encourage the colonization of micro-algae (such as Chlorella species), lichens, and bryophyte mosses on exterior stone surfaces. The physical structure of stone influences the speed of this biological settlement. Open-textured sandstones provide microscopic crevices that shelter spores from wind desiccation, while the calcium carbonate within limestones offers a chemically receptive ground for colonization.
Biological films present two operational challenges: they reduce wet slip resistance by forming a low-friction gelatinous barrier, and they secrete organic acids (including oxalic, citric, and gluconic acids) that chemically attack carbonate minerals, causing microscopic pitting and dulling of the stone face. Furthermore, dense coatings of moss retain surface moisture, lengthening drying cycles and magnifying the risk of freeze-thaw degradation during late autumn and early spring.
Managing moisture retention and algae requires specific design and maintenance protocols. The paving field must incorporate a minimum surface fall of 1:50 or 1:60 toward drainage channels to avoid standing water. Deep jointing profiles that impede runoff must be replaced with flush or slightly struck joints. When biological colonization occurs, treatments must focus on neutral pH biocides containing quaternary ammonium compounds rather than aggressive sodium hypochlorite solutions. Concentrated sodium hypochlorite introduces soluble salts into the stone capillary system, leading to sub-florescence and salt crystallization pressure (crypto-efflorescence) as the stone dries.
Where protective coatings are considered, specifiers must reject film-forming acrylic, polyurethane, or standard silicone sealers. These barrier systems trap subsurface moisture beneath an impermeable film, turning cloudy and eventually blistering off the stone face. Instead, specifiers should select an impregnating, breathable fluoropolymer or silane-siloxane treatment. These penetrating sealers line the capillary pore walls without blocking vapor permeability, preserving the stone's ability to breathe while reducing water absorption rates by up to 85 percent.
Specification Checklist for Exterior Stone Slabs
Prior to signing procurement contracts or preparing tender documentation, the project architect or landscape designer must assemble a comprehensive technical schedule for every stone package. Reliance on quarry sample swatches is insufficient, as geological variation across different extraction layers can yield markedly different material behavior.
- Petrographic Examination (BS EN 12407): Confirm the stone name, mineral constituents, geological origin, and the absence of deleterious minerals such as unoxidized iron pyrites, which cause rust staining upon exposure to atmospheric moisture.
- Declared Dimension Tolerances: Specify nominal thickness, length, and width under tolerance class P (BS EN 1341 Table 2). Calibrated slabs with a thickness tolerance of plus or minus 2 mm should be required to eliminate uneven trip hazards across finished surfaces.
- Minimum Thickness Thresholds: For pedestrian-only courtyard circulation, specify a minimum thickness of 30 mm for high-strength igneous stone, 40 mm for compact limestone, and 50 mm for bedded sandstone. Vehicular access requires structural calculation by a qualified engineer.
- Water Absorption and Frost Resistance Certification: Demand current independent test certificates demonstrating compliant water absorption (BS EN 13755) and freeze-thaw durability across at least 56 complete cycles (BS EN 12371).
- Slip Resistance Certification: Require third-party verification of Pendulum Test Values (wet condition) exceeding 36 PTV, conducted on the specific surface finish (flamed, bush-hammered, or low-grit honed) specified for installation.
- Chemical Compatibility with Mortar System: Confirm that the selected stone shows no tendency to leach secondary minerals, and that the specified mortar, priming slurry, and jointing compound match the stone density and thermal expansion characteristics.
- Expansion and Movement Joint Plan: Locate isolation joints where paving abuts building facades, boundary walls, and drainage frames, using closed-cell polyethylene foam backer rods sealed with a polysulphide or neutral-cure silicone sealant conforming to ISO 11600.
Common Mistakes in Courtyard Stone Specification
One prevalent error is the selection of internal-grade, polished, or fine-honed (400-grit) stone for outdoor use. Slabs finished in this manner achieve wet PTV scores well below safe limits, turning hazardous upon the onset of rain or light frost. A related mistake involves transferring indoor stone thicknesses (typically 15 mm or 20 mm) to an exterior setting. Slabs under 30 mm lack the mass and section modulus to resist thermal bowing and frost pressures, frequently cracking under normal foot traffic.
A second common failure lies in the mortar application method. Contractors facing tight courtyard access may resort to spot bedding (dot-and-dab) to align slabs more rapidly. The resulting open cavities beneath the slab collect groundwater, creating pockets that freeze and heave the stone in winter. Moreover, spot-bedded porous stones develop disfiguring reflective damp spots on their exposed face as minerals leach unevenly from the isolated mortar mounds through the stone body.
A third error is failing to incorporate adequate movement joints around the enclosed perimeter. Courtyard walls warm and cool at different rates than the ground slabs. If paving is cast tightly against perimeter brickwork without a compressible movement joint, thermal expansion causes lateral compression that buckles the paving slabs, shears mortar joints, and damages adjacent masonry plinths.
Practical Next Steps for Project Implementation
Successful deployment of natural stone paving in a courtyard begins with a rigorous site appraisal. Assess ground conditions, natural water tables, and shade patterns throughout the day to map out areas prone to persistent dampness. If ground conditions are uncertain, engage a geotechnical engineer to verify subgrade load-bearing capacity before specifying pavement build-ups.
Contact quarries or specialist importers to request declared CE or UKCA performance declarations along with complete BS EN test reports dated within the past twenty-four months. Insist on inspecting range samples that illustrate the full spectrum of natural color, grain variation, and minor geological features rather than approving an isolated hand specimen. For complex heritage restorations or schemes involving complex detailing, retain an independent stone consultant to verify petrological suitability.
Finally, construct a full-scale test benchmark panel on site, measuring not less than two meters square. This mock-up must replicate the specified sub-base, mortar bed, priming slurry, jointing material, and drainage edge details. Evaluating this panel allows the design team to check physical tolerances, assess slip resistance under simulated wet conditions, confirm curing colorations, and establish an agreed visual and technical standard for the entire installation.